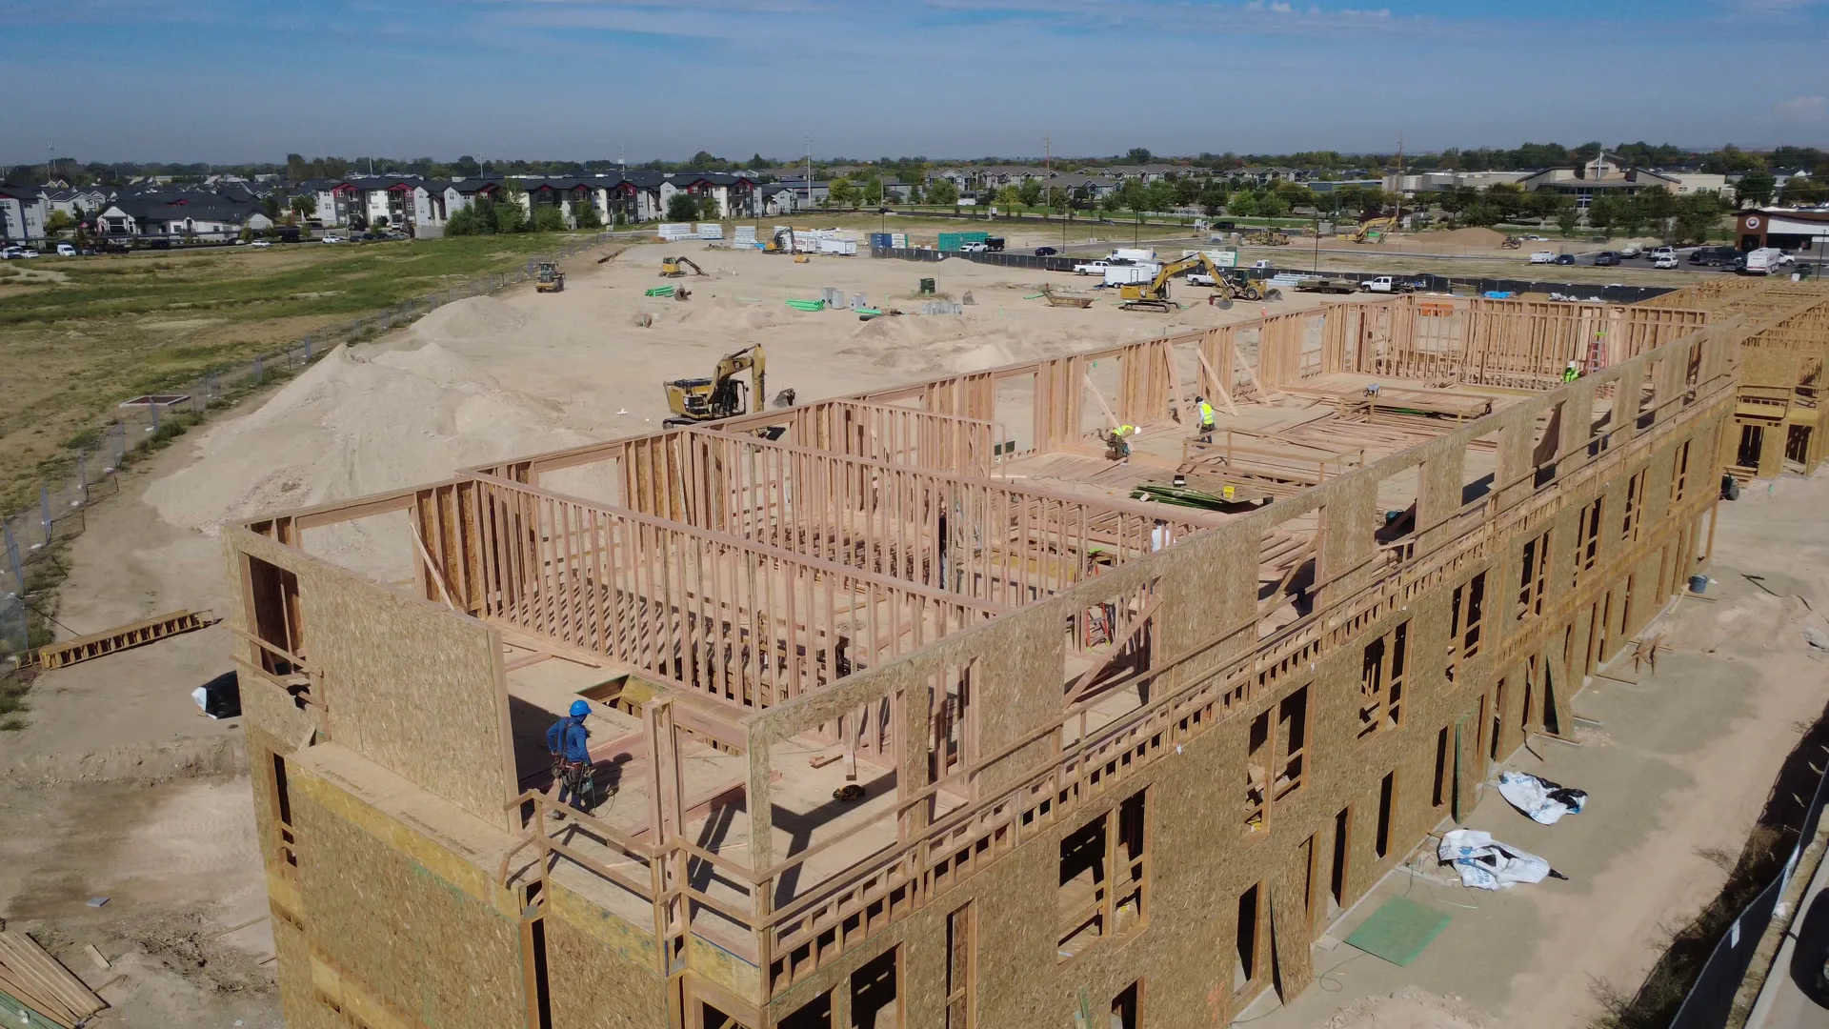
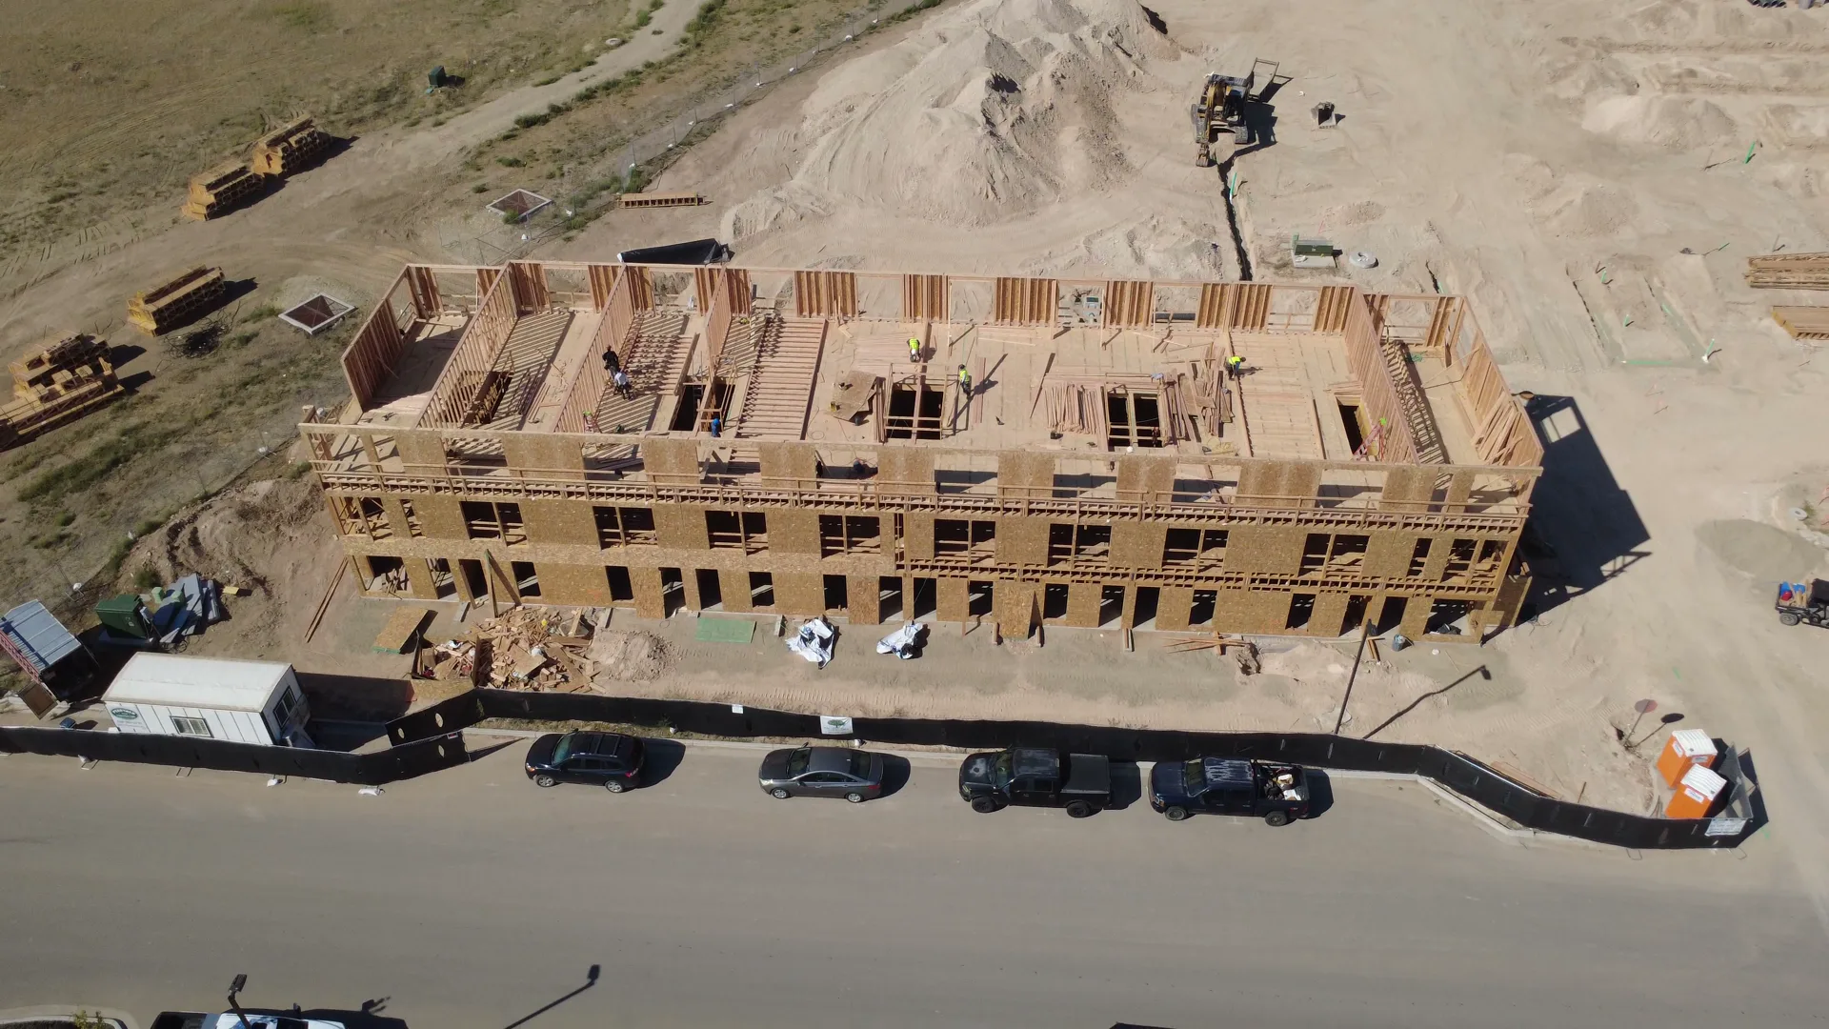
Volume four. This is the month Arête stops looking like a foundation plan and starts looking like buildings. We put the drone up in September, and the townhomes are now standing in full three-story wood framing — walls up, window openings cut, the roofline taking shape. Across the site, the amenity clubhouse has just broken ground.
The townhomes go vertical.
The story since August — when the first slabs had just been poured — is straight up. Townhome Buildings A and B are now framed to their full three stories in wood. From the air you can read the unit lines, the stair locations, and the door and window openings cut into the walls. It is the fastest-moving stretch of any build: what was a flat concrete slab a few weeks ago is now the shape of the homes themselves.
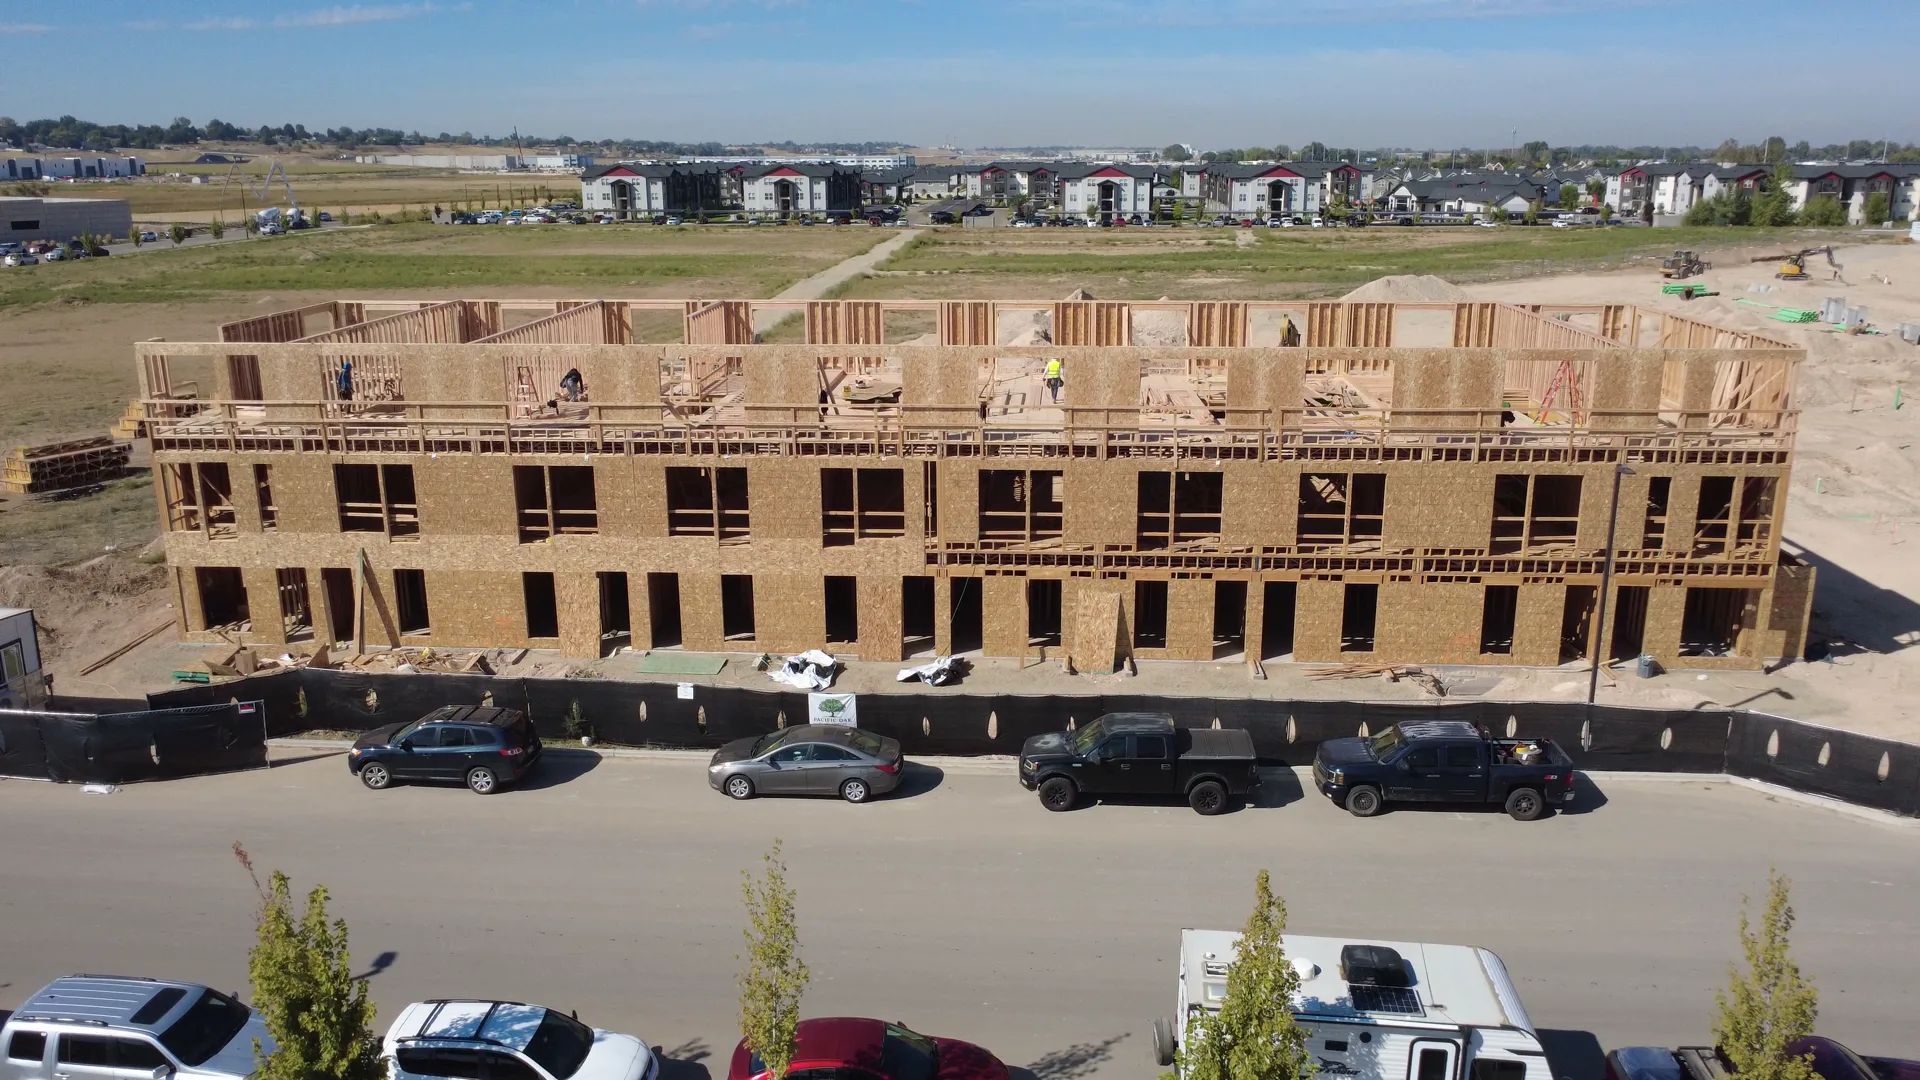
Up close, the framing tells the whole story of the month — crews working the walls, the top plates set, and the stacked floors that will become homes taking clear shape against the graded pads around them.
The clubhouse breaks ground.
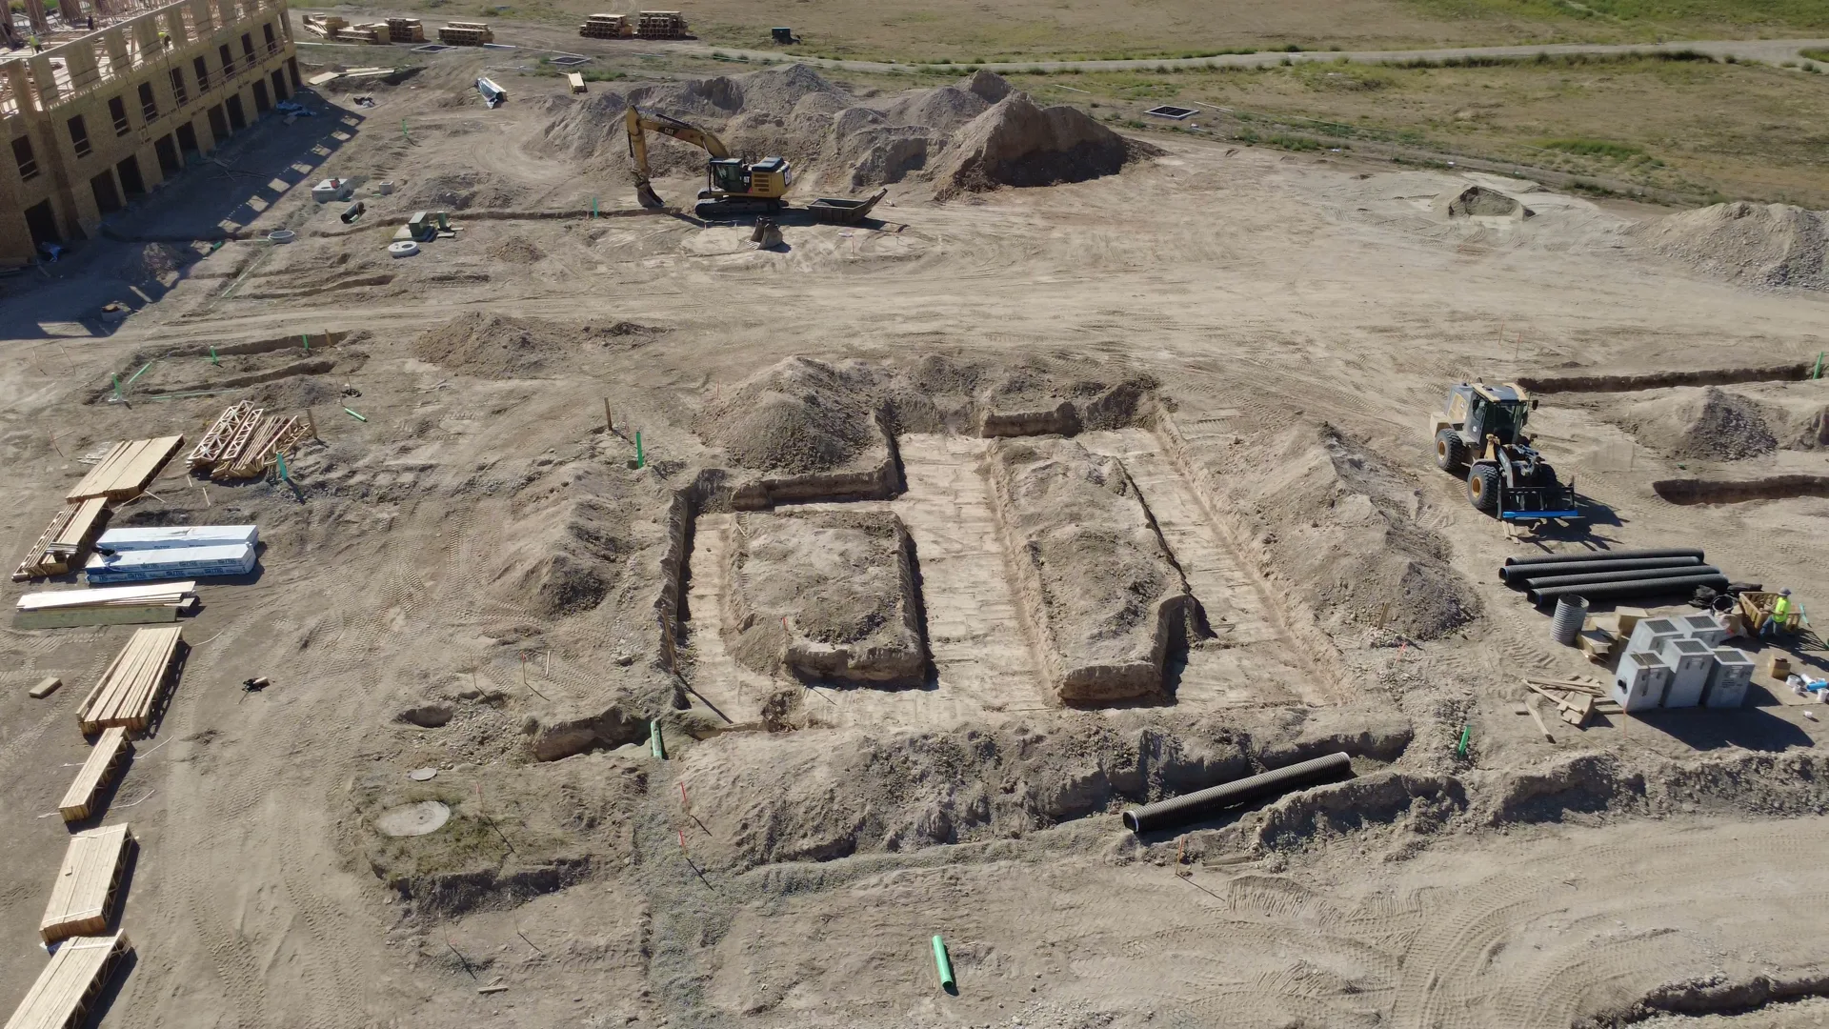
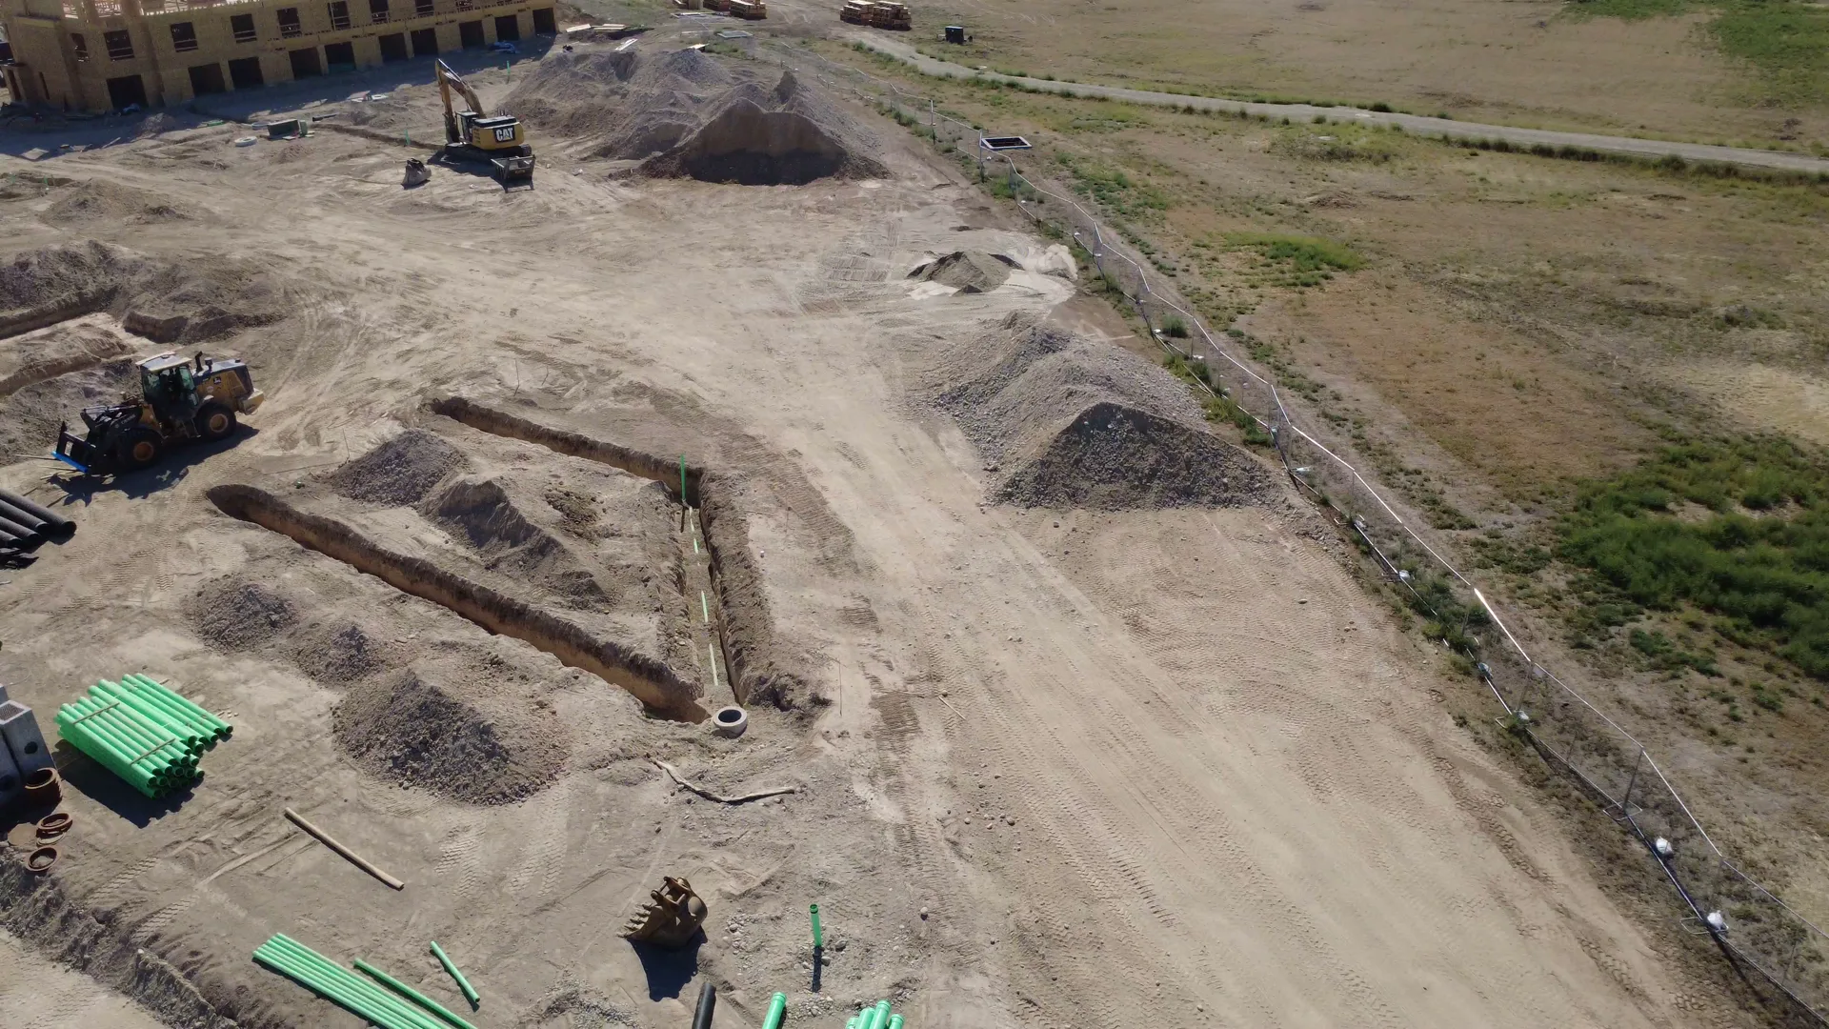
On the other side of the community, the piece residents will use most has started: the amenity clubhouse. This month the footings are being formed and poured — the first concrete of the building where the pool, the gathering spaces, and the front door of daily life at Arête will sit. It is the earliest possible stage, but it is a beginning, and from here it only grows.
What’s next.
Next month is more of the same, one step higher: continued vertical framing across the site, roof sheathing and dry-in beginning on the townhomes that are furthest along, and the clubhouse footings turning into stem walls. We’ll fly again from the same angle, so the series keeps stacking into a clean time-lapse of the build toward our 2027 opening.
Why subscribe.
Each month, from the same vantage, a little more of Arête appears. Following along from here means you watch it rise from the ground up — and it’s the same interest list that gets first look at floor plans, pricing, and tour availability as we approach opening.
Want a preview while you wait?
The community is being built around what we’re showing you here — the apartments, the townhomes, the amenity package, and the neighborhood.